Hannover, NI 30519, Hanover, Lower Saxony, Germany. - Hero Image
Property logo
Hannover
Hanover | Lower Saxony

The Pinnacle of

Private Living

View More
Menu
Thomas Wagner
Thomas Wagner
Presented At
€1,650,000
Bedrooms
6
Bathrooms
2
Living
2,745
SQM
Hannover, NI 30519, Hanover, Lower Saxony, Germany. - Photo 1
Hannover, NI 30519, Hanover, Lower Saxony, Germany. - Photo 2
Hannover, NI 30519, Hanover, Lower Saxony, Germany. - Photo 3
Hannover, NI 30519, Hanover, Lower Saxony, Germany. - Photo 4
Hannover, NI 30519, Hanover, Lower Saxony, Germany. - Photo 5
Hannover, NI 30519, Hanover, Lower Saxony, Germany. - Photo 6
Hannover, NI 30519, Hanover, Lower Saxony, Germany. - Photo 7
Hannover, NI 30519, Hanover, Lower Saxony, Germany. - Photo 8
Hannover, NI 30519, Hanover, Lower Saxony, Germany. - Photo 9
Hannover, NI 30519, Hanover, Lower Saxony, Germany. - Photo 10
Thumbnail 1
Thumbnail 2
Thumbnail 3
Thumbnail 4
Thumbnail 5
Thumbnail 6
Thumbnail 7
Thumbnail 8
Thumbnail 9
Thumbnail 10
Hannover, NI 30519, Hanover, Lower Saxony, Germany. , Hanover , Lower Saxony 30519

Waldhausen: Beautiful Coffee Grinder House With A Large Plot In A Prime Location

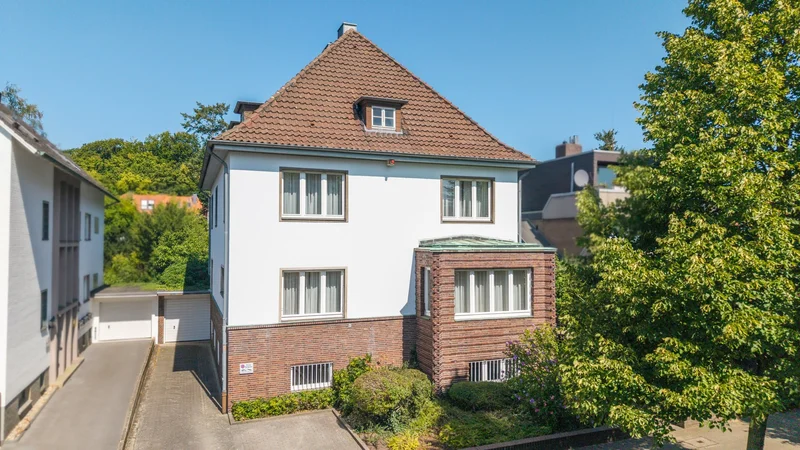
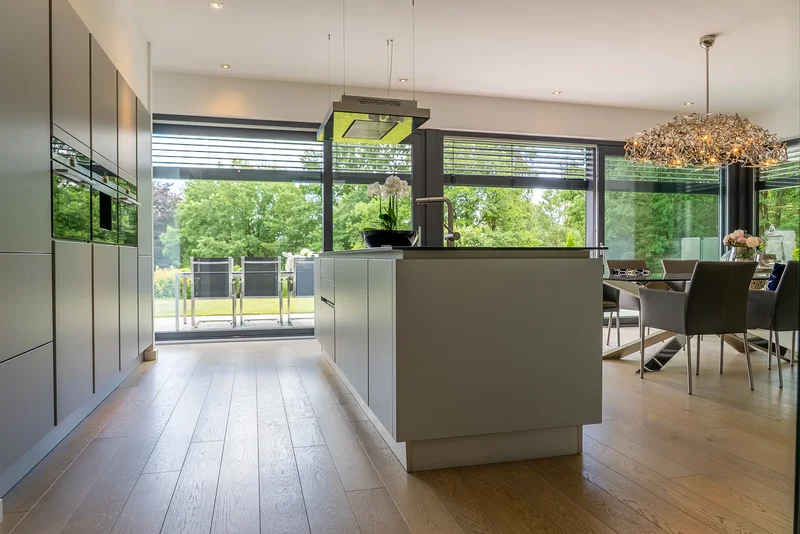
This beautiful coffee mill, built around 1930 with a full basement in the very popular district of Hanover-Waldhausen, offers approx. 255 m2 of living space, representative rooms on the first floor, a ceiling height of approx. 3 m and up to 6 bedrooms on the second floor and attic, providing plenty of space to realize your own living dreams. The house was extensively renovated in the mid-1990s and features a number of stylistic elements typical of the period, such as stained glass windows, Solnhofen tiles, high ceilings, a beautifully curved staircase with landing and built-in furniture. On the first floor, visitors are greeted by a spacious entrance area that opens up into the attic, from which all rooms on the first floor and second floor can be accessed. The library with fireplace is connected via a sliding door to the living/dining area with adjoining conservatory, which provides access to the terrace and garden. The kitchen also with access to the terracewith adjoining pantry and staff entrance, a checkroom and a guest WC round off the space on the first floor. On the second floor, there are a total of four very bright bedrooms thanks to large windows, one of which has access to a balcony, as well as a bathroom and the staircase to the top floor. The top floor has two bedrooms, a kitchen and a bathroom. The other half serves as a storage area or expansion reserve. The basement has a laundry room with direct access to the garage, a boiler room with a gas condensing boiler from 2014, four storage roomsone of which has access to the gardenand a WC. A large garden and a garage round off this attractive property offer in a highly sought

Exterior

Property

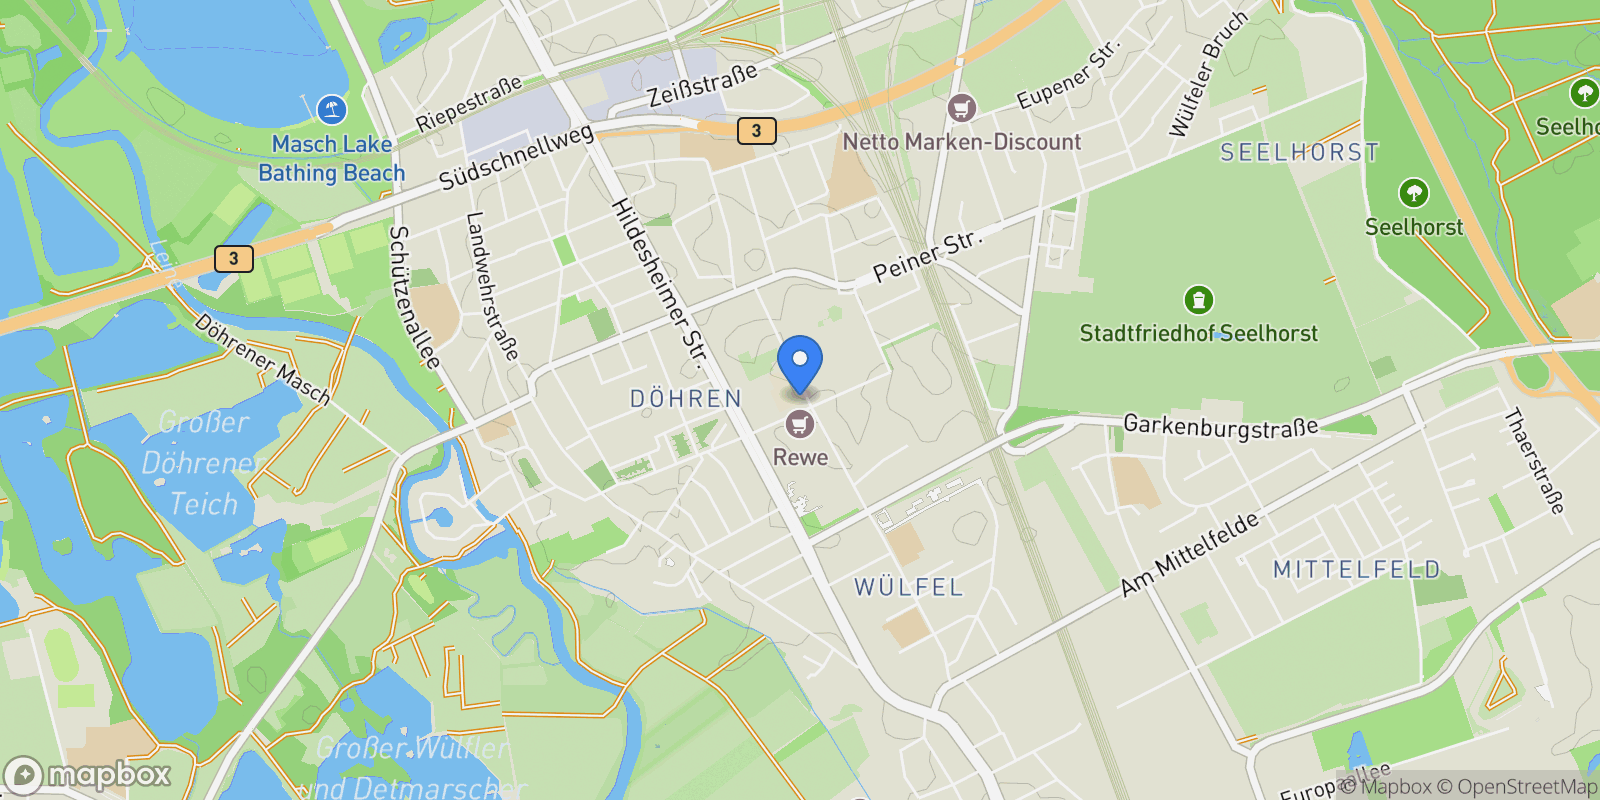
Map showing Hannover, NI 30519, Hanover, Lower Saxony, Germany.

Property Location

Hannover, NI 30519, Hanover, Lower Saxony, Germany., Hanover Lower Saxony

Frequently Asked Questions

Common questions about this property

This house at Hannover, NI 30519, Hanover, Lower Saxony, Germany features 6 bedrooms and 2 bathrooms with 2,745 square feet of living space.
This property offers 2,745 square feet of living space.
This property is listed at $165,000,000, which equals $60109 per square foot.
This is a house located in Hanover, Lower Saxony. The property is situated in an established neighborhood with convenient access to local amenities and services.
Thomas Wagner

Thomas Wagner

Niedersachsen Bremen Sotheby's International Realty

View Full Profile

Book an Appointment

Get in touch with our team

SunMonTueWedThuFriSat

More Listings

Explore more properties

Loading listings...